CONCEPT










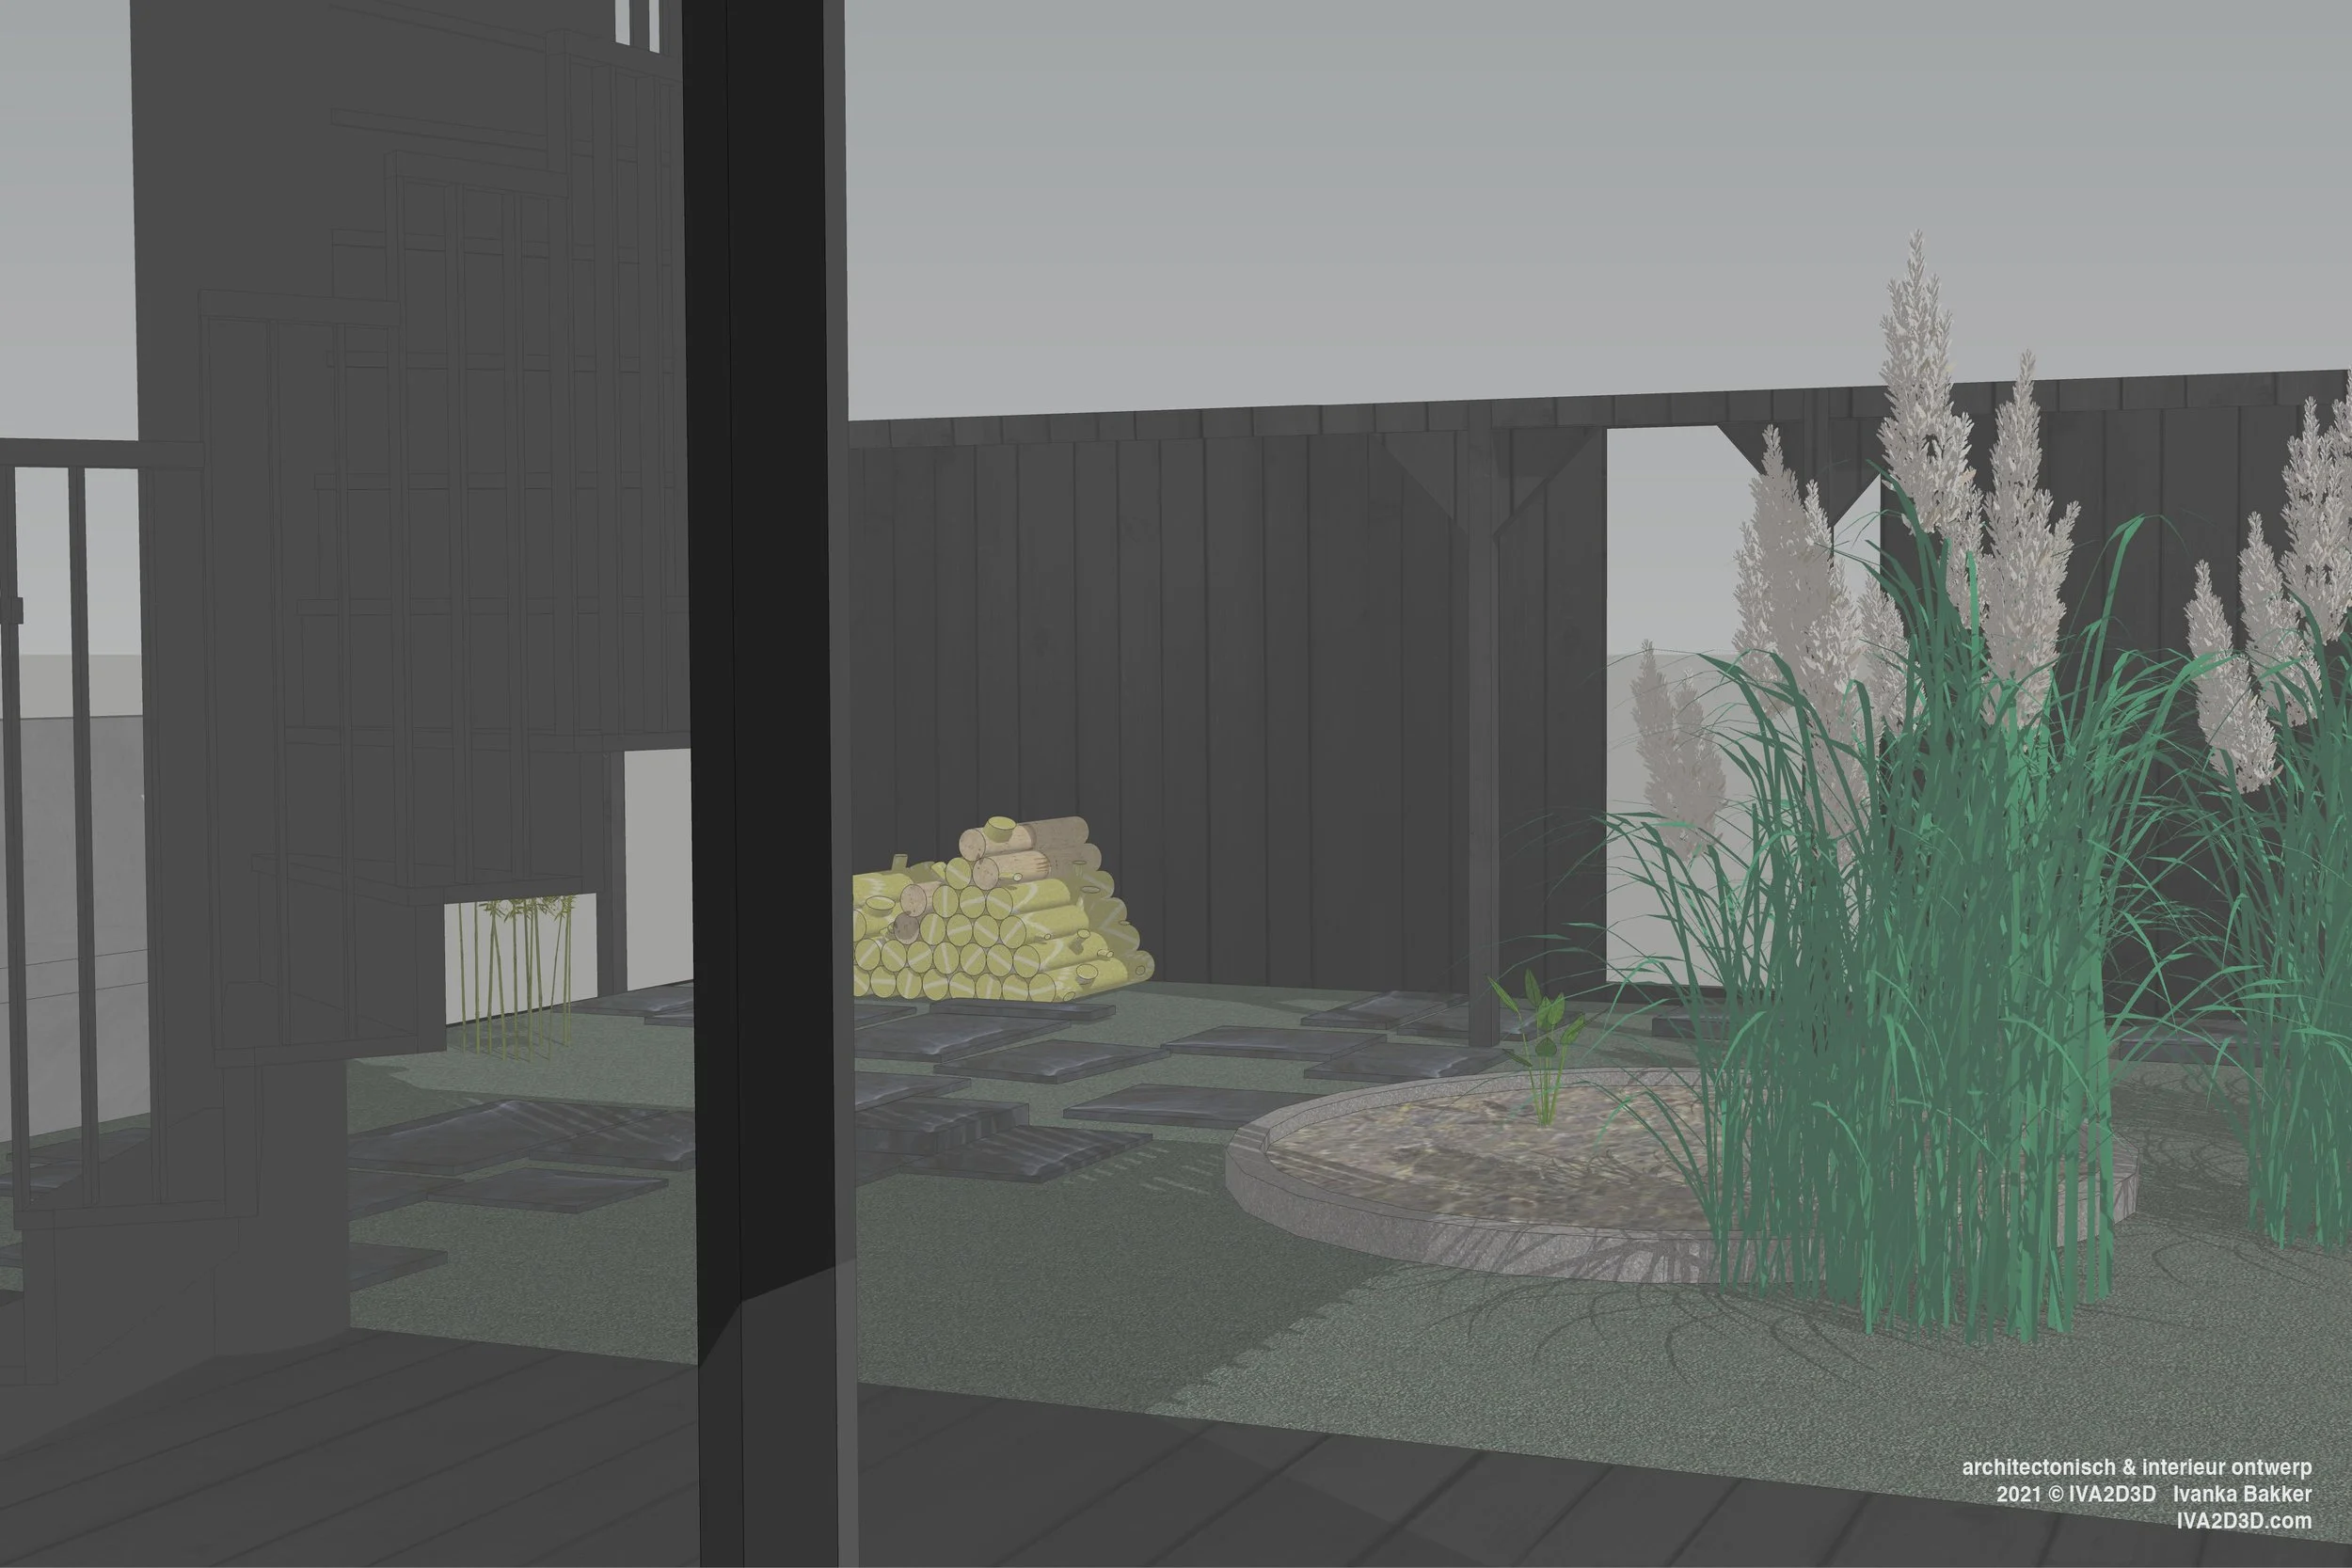








The residential building has both an internal and an external skeleton. The internal skeleton is a sustainable timber frame construction, with a staircase of metal profiles forming the backbone of the house. The external skeleton is its shield - a durable corten steel façade that echoes the protective function of a beetle's exoskeleton, visualising the building's link to nature. This shield opens only for functional windows: geometric eyes that look out over the former shipyard. On the boulevard side, the outdoor room - the front deck - reveals the wooden endoskeleton, the flesh beneath the shield, emphasized by the use of black Douglas. The garden, reached via the rear deck and the barn, is an unexpected Japanese-inspired oasis.




architectural design & interior design: residential building with living and work purpose 263m2
© IVA2D3D Ivanka Bakker Concept, architectural design (technical input & advice by Florian Eckardt & Rene Dalmeijer), interior design, outdoor design.
creative supervision building process & creative supervision interior design, head contractor, planning, routing (based on the book and philosophy ‘a pattern language’ by Christopher Alexander), sustainable materialisation, 3D design, 3D visualisation. © IVA2D3D All rights reserved.
Team Ivanka Bakker, Wouter Stoter, Rene Dalmeijer, Florian Eckardt, Cazant (foundation), Koenen (production wooden timbre frame), Hogeboom (production steel staircase and balconies), Rutolux (windows), VPT Versteeg (production corten facade plates), Panjer Installation technique.